
Just Listed














Address
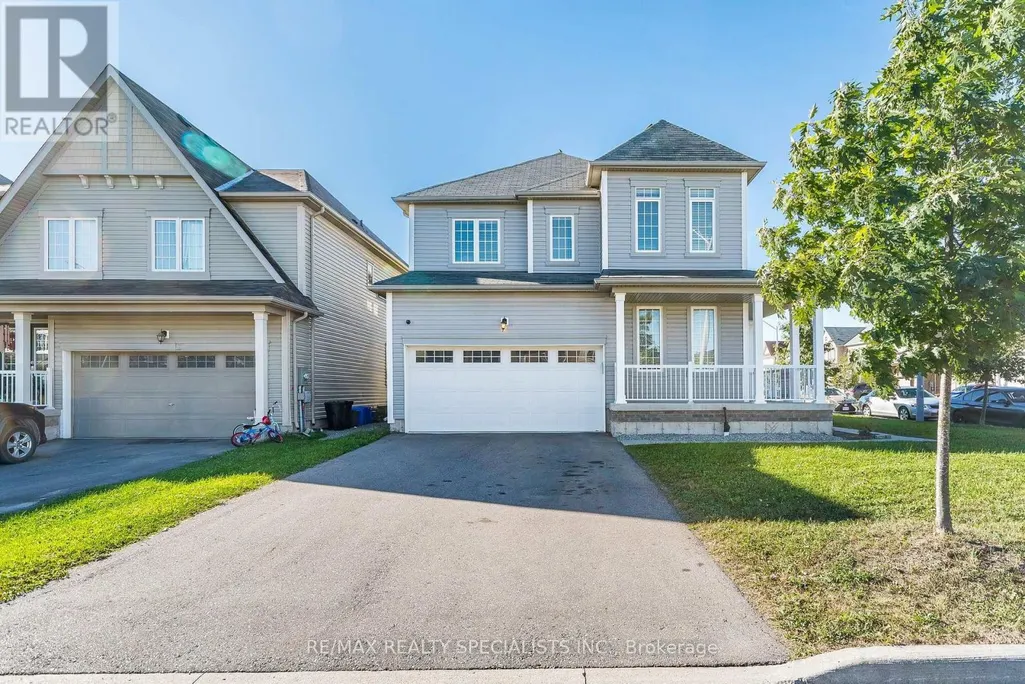
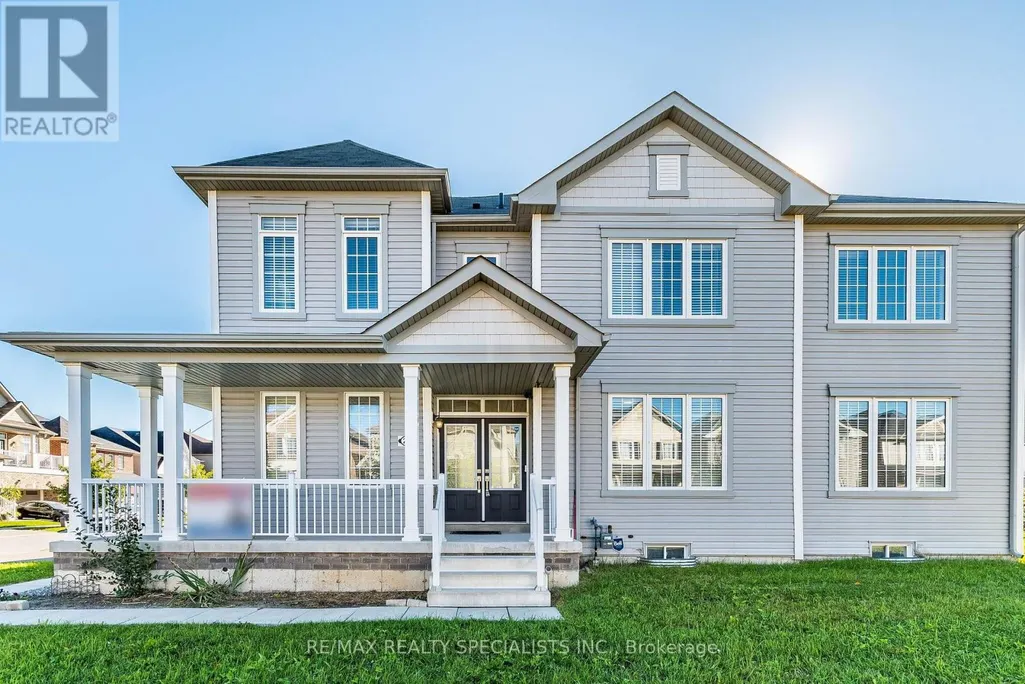
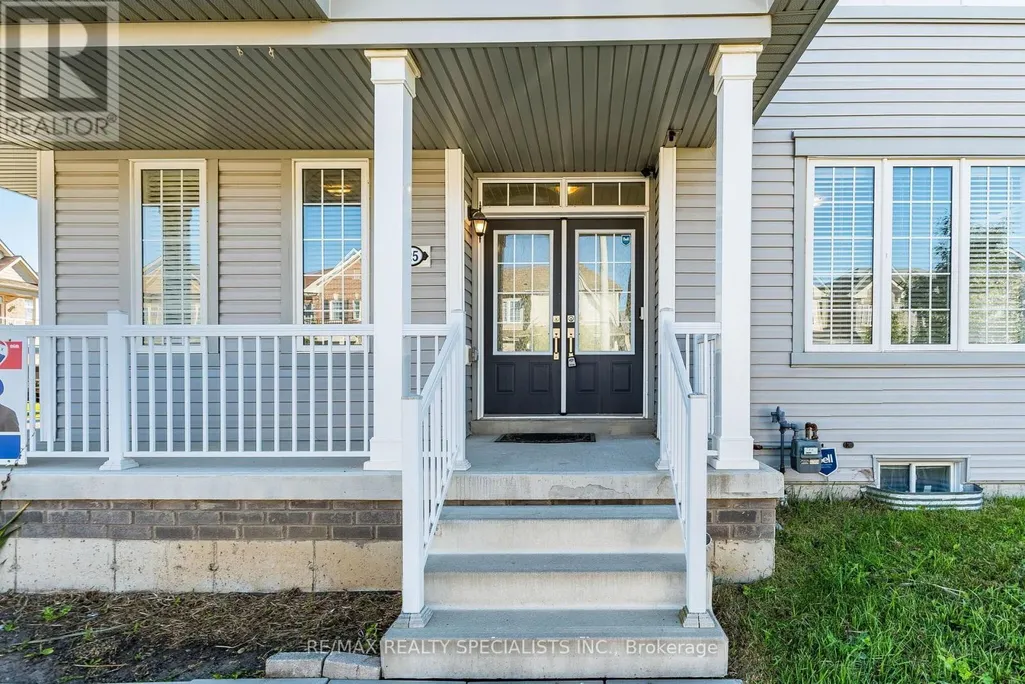
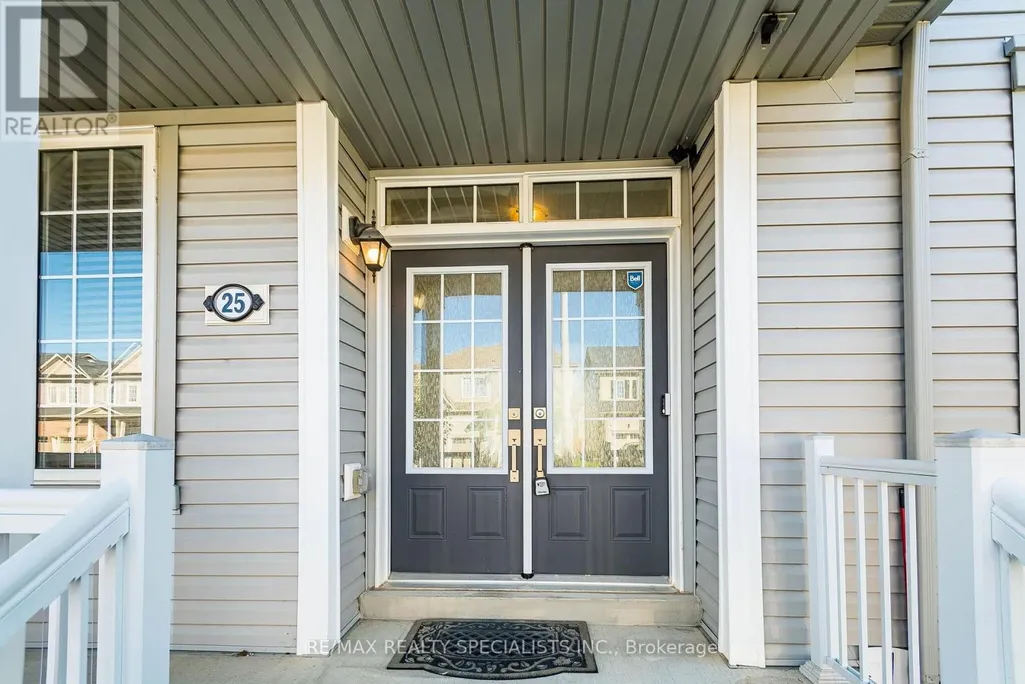
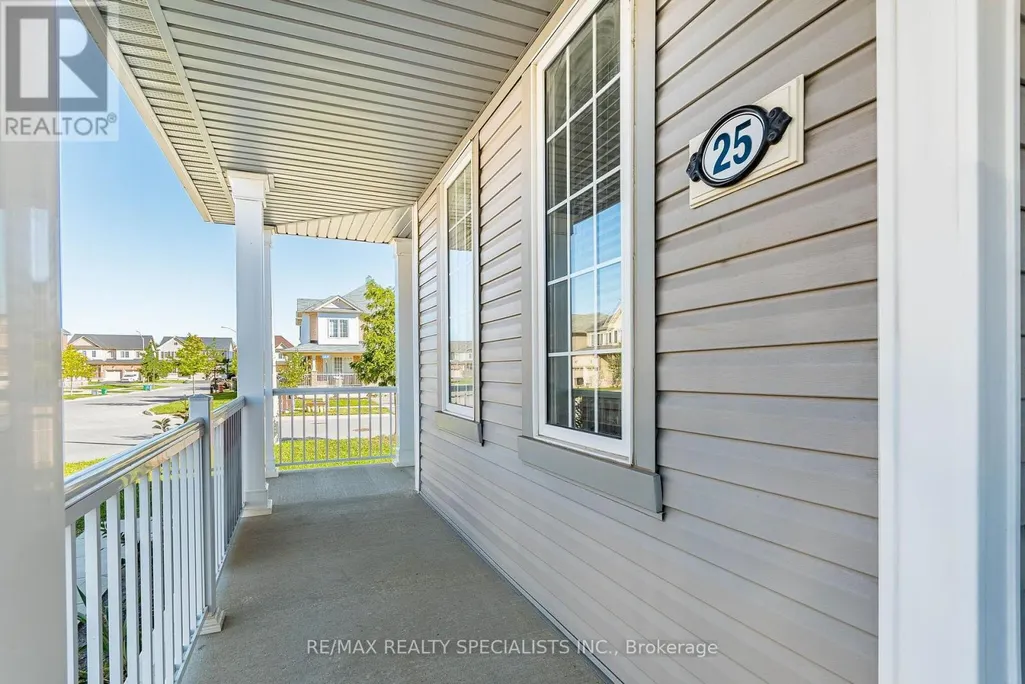
25 Cloy Drive, Thorold (Hurricane/Merrittville), ON
Price
$ 709,900
Property Attributes
- ID#X13823552
- TypeSingle Family
- Listing Status Active
- MunicipalityThorold (Hurricane/Merrittville)
- CityThorold (Hurricane/Merrittville)
- Area562 - Hurricane/Merrittville
- Neighbourhood562 - Hurricane/Merrittville
- Postal CodeL3B 0G1
- Style
- Price$ 709,900
- Bedrooms4
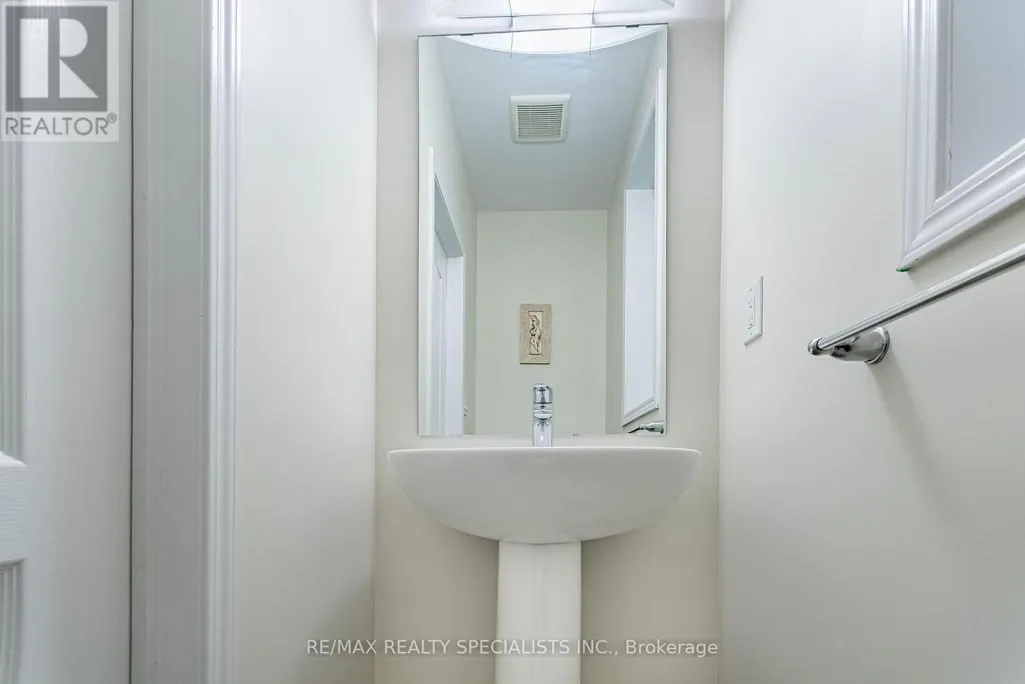
- Bathrooms2
- Half Bathrooms1
Data Source:
Canadian Real Estate Association (CREA)
Property Description
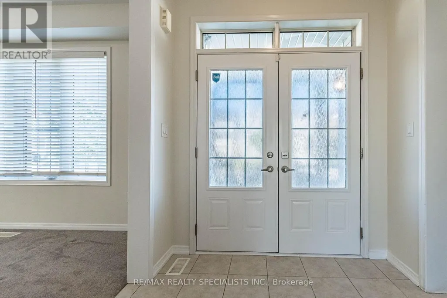
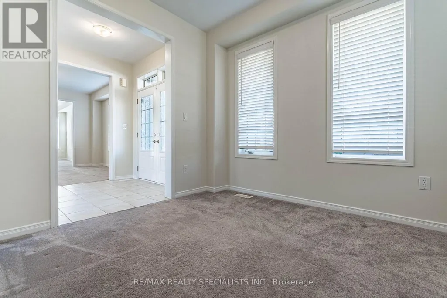
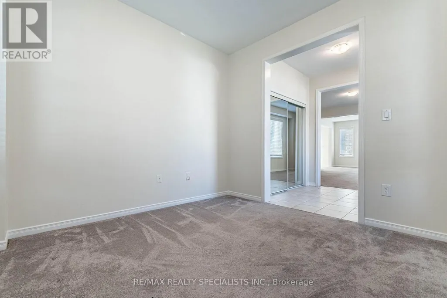
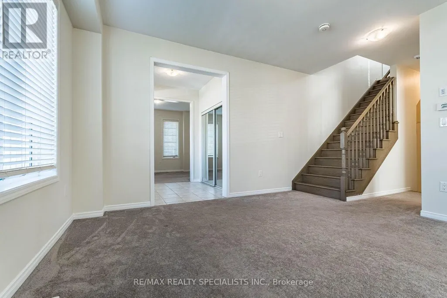
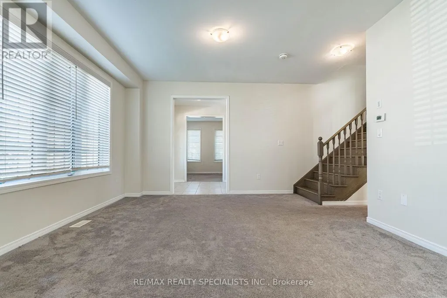
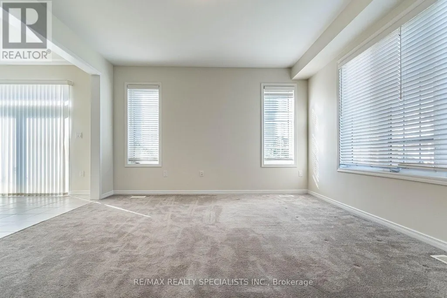
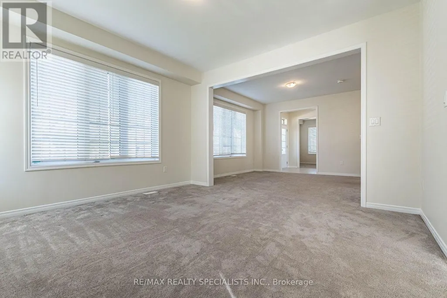
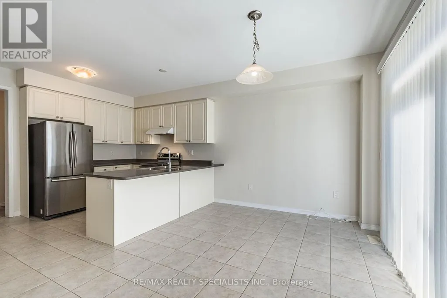
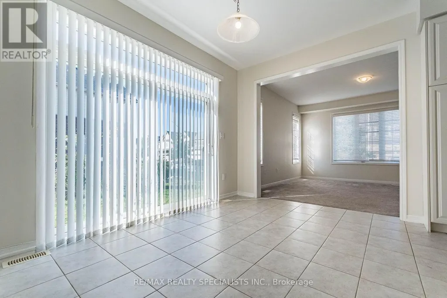
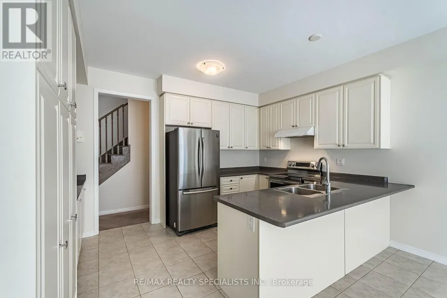
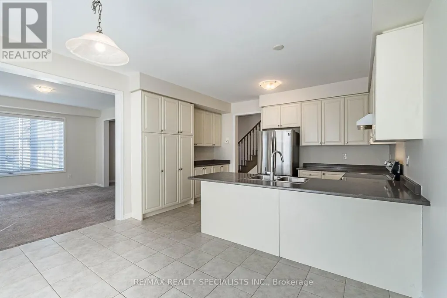
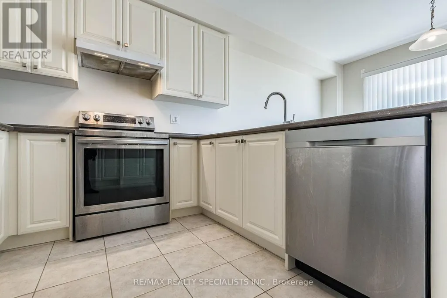
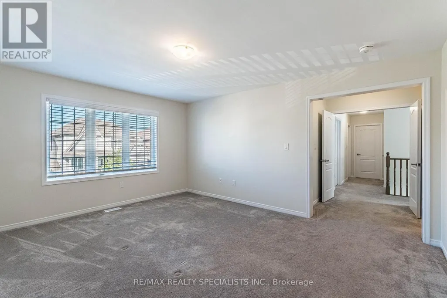
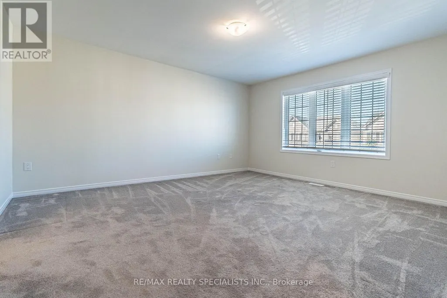
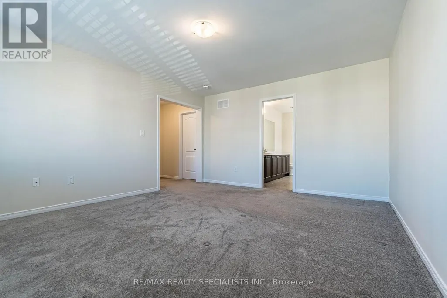
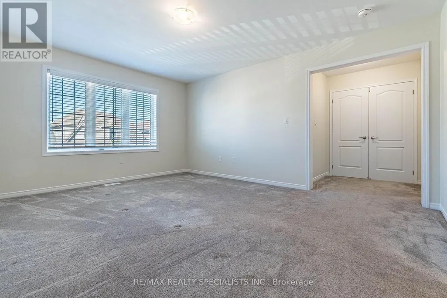
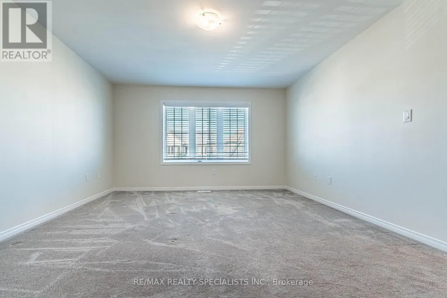
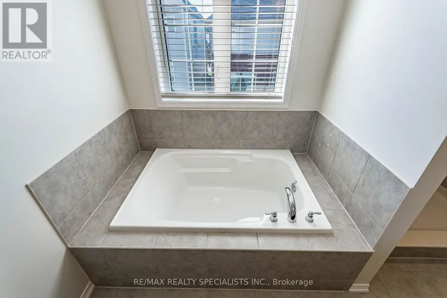
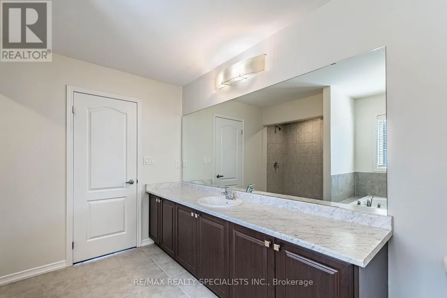
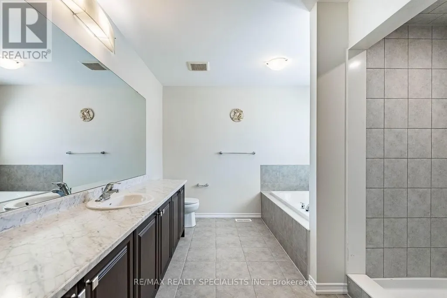
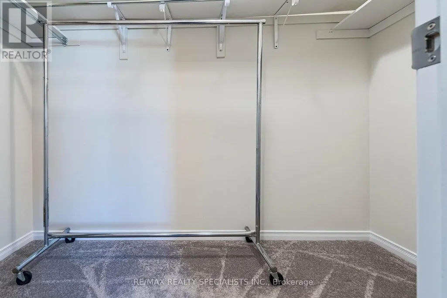
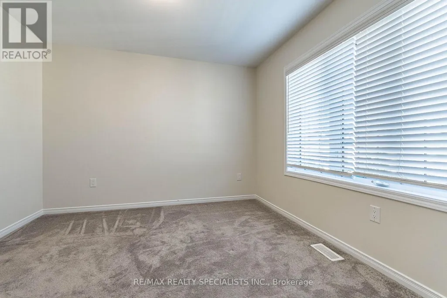
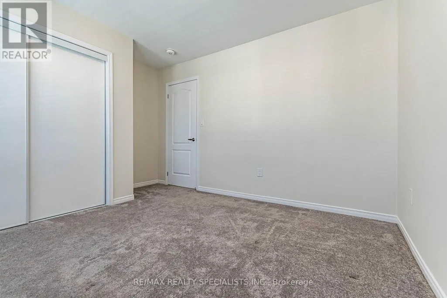
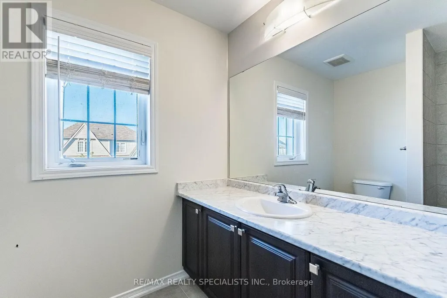
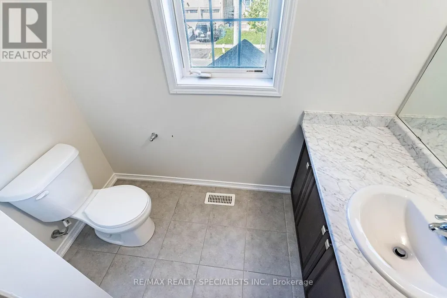
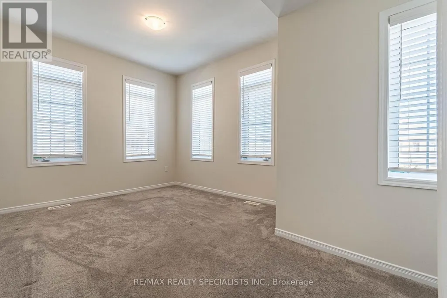
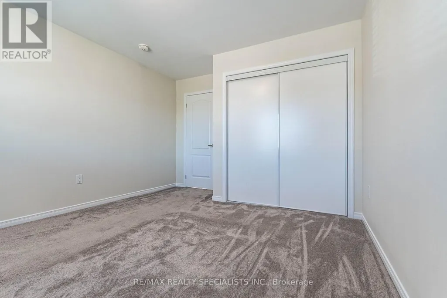
Luxurious & Spacious Detached Home Located In The Prime Neighborhood. 2306 Sq Feet Empire home with Open-concept layout with 9 ft Ceilings on the main level; amazing corner lot. Bright And Sunny House. Spacious Master Bedroom With Ensuite & Large Walk-In Closet The 2nd Level Has 4 Bedrooms, 2 full Bathrooms. Kitchen Offers Plenty Of cabinets.2-car garage and 2 in the driveway. Amazing Location, Close To Hwy 406, Niagara College, Brock University, Seaway Mall, Walmart, Canadian Tire, Rona, and schools. About 20min from Niagara Falls& Niagara General Hospital. (id:7434)
General Features
| Property Type | Single Family |
|---|---|
| CommunityName | 562 - Hurricane/Merrittville |
| Amenities | Park |
| Building Age | 0 to 5 years |
| Building Appliances | Garage door opener remote(s) |
| Building Cooling Type | Central air conditioning |
| Location Description | Merrit St/Hw 406 |
| Parking Space Total | 4 |
| Foundation Type | Concrete |
| Building Type | House |
| Ownership Type | Freehold |
| Building.StoriesTotal | 2 |
Interior Features
| Building Fireplace Present | False |
|---|---|
| Building Heating Type | Forced air |
| Building Heating Fuel | Natural gas |
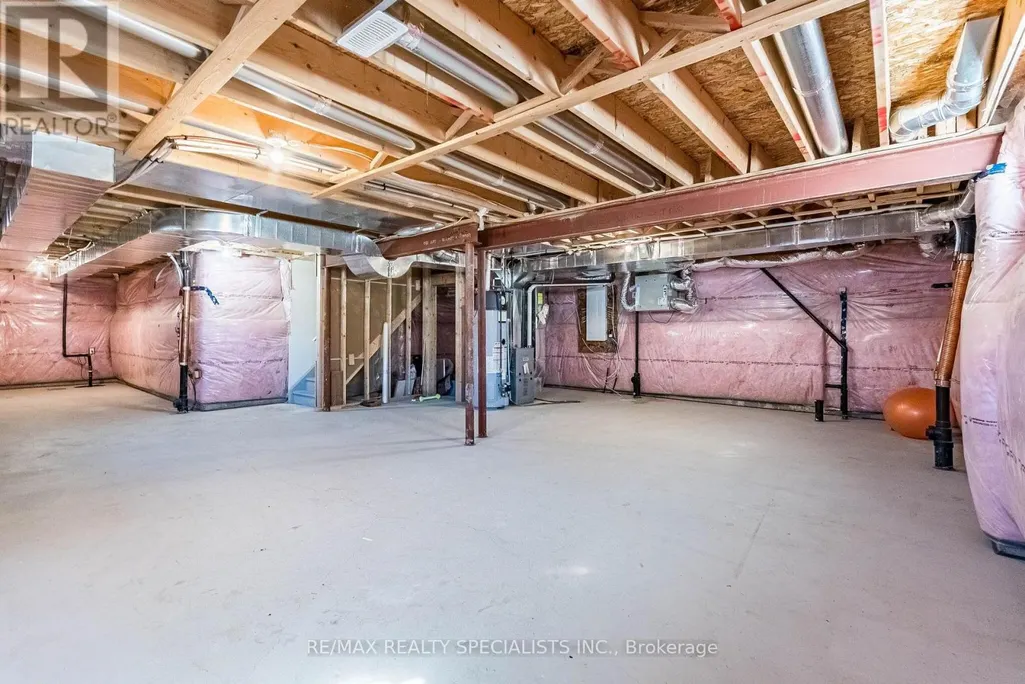
| Basement Development | Unfinished |
| Basement Type | Full (Unfinished) |
| Construction Style Attachment | Detached |
| Flooring Type | Carpeted |
| Living Area Range | 2000 |
| Bedrooms | 4 |
Exterior Features
| Land Amenities | Park |
|---|---|
| Sewer | Sanitary sewer |
| Exterior Finish | Vinyl siding |
Room Details
| Room | Dimensions | Level | Flooring | Details |
|---|---|---|---|---|
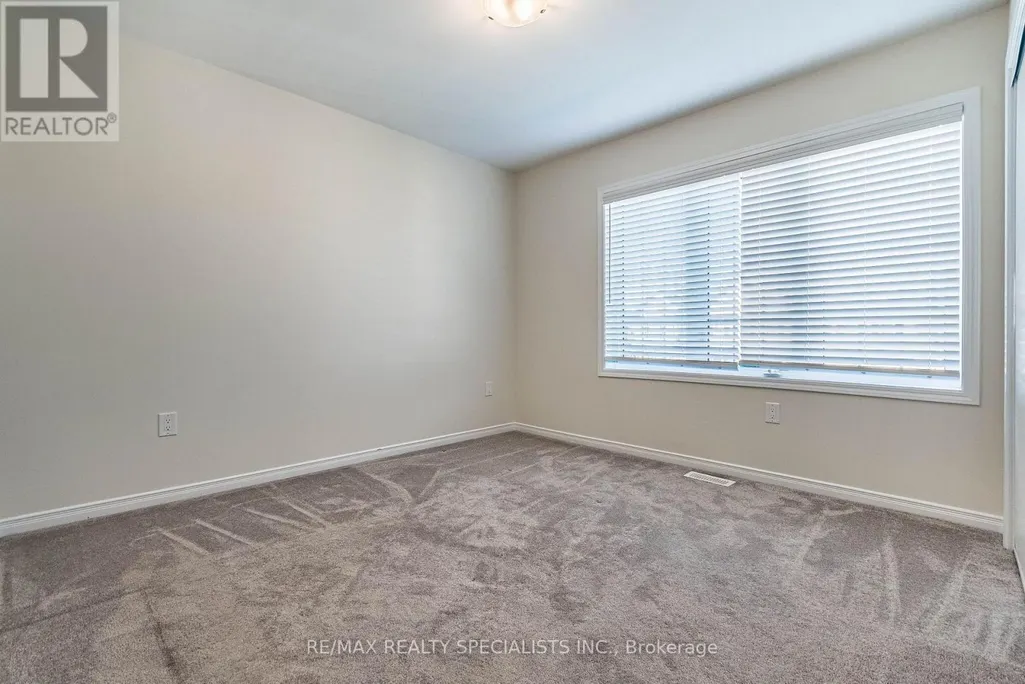
| Bedroom 2 | 3.2 m x 3.35 m | Second level | 3.35 m | |
| Bedroom 3 | 3.35 m x 3.2 m | Second level | 3.2 m | |
| Bedroom 4 | 3.5 m x 3.5 m | Second level | 3.5 m | |
| Dining room | 4.27 m x 3.96 m | Main level | 3.96 m | |
| Eating area | 4.12 m x 3.2 m | Main level | 3.2 m | |
| Great room | 4.27 m x 4.12 m | Main level | 4.12 m | |
| Kitchen | 4.12 m x 2.74 m | Main level | 2.74 m | |
| Office | 3.26 m x 3.2 m | Main level | 3.2 m | |
| Primary Bedroom | 4.88 m x 4.11 m | Second level | 4.11 m |
Amenities
- Views
- New Construction
- Adult 55+
- Lease To Own
- No Strata Fees
- Furnished
- Primary On Main
- Air Conditioning
- Seller Finance
- Green
- Fixer Upper
- Horse
- Golf
- Fireplace
- Deck
- Garage
- Basement
- Pool

Property vs Single Family Average in L3B 0G1
Price
In The Neighbourhood
Just Listed
Thorold (Hurricane/Merrittville)
$ 3,200
- Type
- Single Family
- Rooms
- 5 Beds + 2.5 Baths
CENTURY 21 PEOPLE'S CHOICE REALTY INC.
Just Listed
Thorold (Hurricane/Merrittville)
$ 679,900
- Type
- Single Family
- Rooms
- 4 Beds + 3.5 Baths
RE/MAX PARAMOUNT REALTY
Thorold (Hurricane/Merrittville)
$ 2,750
- Type
- Single Family
- Rooms
- 4 Beds + 2.5 Baths
RE/MAX PRESIDENT REALTY
Thorold (Hurricane/Merrittville)
$ 2,900
- Type
- Single Family
- Rooms
- 4 Beds + 2.5 Baths
BOLDT REALTY INC., BROKERAGE
Thorold (Hurricane/Merrittville)
$ 580,000
- Type
- Single Family
- Rooms
- 3 Beds + 1.5 Baths
RE/MAX NIAGARA REALTY LTD, BROKERAGE
Thorold (Hurricane/Merrittville)
$ 2,900
- Type
- Single Family
- Rooms
- 4 Beds + 2.5 Baths
ROYAL LEPAGE CERTIFIED REALTY
Thorold (Hurricane/Merrittville)
$ 695,000
- Type
- Single Family
- Rooms
- 4 Beds + 2.5 Baths
REVEL Realty Inc., Brokerage
Thorold (Hurricane/Merrittville)
$ 669,000
- Type
- Single Family
- Rooms
- 3 Beds + 1 Baths
BOLDT REALTY INC., BROKERAGE
Thorold (Hurricane/Merrittville)
$ 1,065,000
- Type
- Single Family
- Rooms
- 4 Beds + 4.5 Baths
GLOBAL BRICKS EXECUTIVE HOMES REALTY
Thorold (Hurricane/Merrittville)
$ 649,900
- Type
- Single Family
- Rooms
- 3 Beds + 2.5 Baths
RE/MAX REAL ESTATE CENTRE INC.
Thorold (Hurricane/Merrittville)
$ 3,500
- Type
- Single Family
- Rooms
- 4 Beds + 3.5 Baths
CIRCLE REAL ESTATE

 Data provided by the Ontario Regional Technology & Information Systems. The information is deemed reliable, but is not guaranteed. Not intended to solicit buyers or sellers, landlords or tenants currently under contract.
The trademarks REALTOR®, REALTORS® and the REALTOR® logo are controlled by The Canadian Real Estate Association (CREA) and identify real estate professionals who are members of CREA. The trademarks MLS®, Multiple Listing Service® and the associated logos are owned
Data provided by the Ontario Regional Technology & Information Systems. The information is deemed reliable, but is not guaranteed. Not intended to solicit buyers or sellers, landlords or tenants currently under contract.
The trademarks REALTOR®, REALTORS® and the REALTOR® logo are controlled by The Canadian Real Estate Association (CREA) and identify real estate professionals who are members of CREA. The trademarks MLS®, Multiple Listing Service® and the associated logos are owned